Ventura County Remodel Guide
Planning a Bathroom Remodel? Check the Plumbing Before Demolition
Fixture locations, drain slope, shutoff valves, pressure, ventilation, and permits can change the budget long before tile is selected. Use this checklist to find expensive surprises while changes are still easy to make.
What plumbing should be checked before a bathroom remodel?
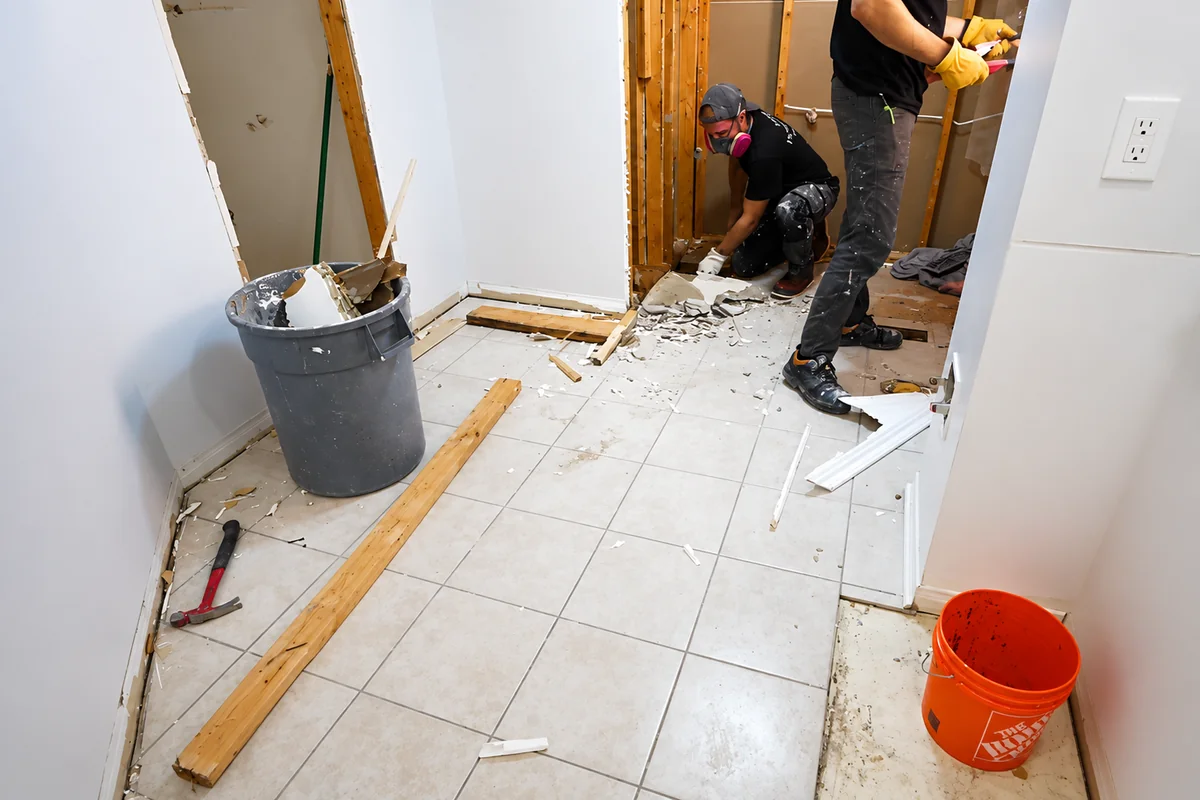
Confirm whether fixtures will move, inspect accessible supply and drain piping, test shutoff valves and water pressure, verify the proposed fixtures fit the existing rough-in, plan required venting, and ask the local building department which permits and inspections apply. Decide who handles plumbing access, testing, inspection corrections, waterproofing coordination, and wall repair before demolition begins.
Most bathroom budgets begin with tile, cabinets, lighting, and fixtures. Plumbing decisions often arrive later, after the design is approved. That sequence creates change orders because a drawing can place a toilet, shower, or vanity where the existing drain, vent, framing, or slab makes it difficult to install.
A useful pre-remodel review does not promise that every concealed condition can be known. It identifies the high-risk assumptions and makes clear who is responsible when demolition reveals something different.
1. Decide Which Fixtures Are Staying in Place
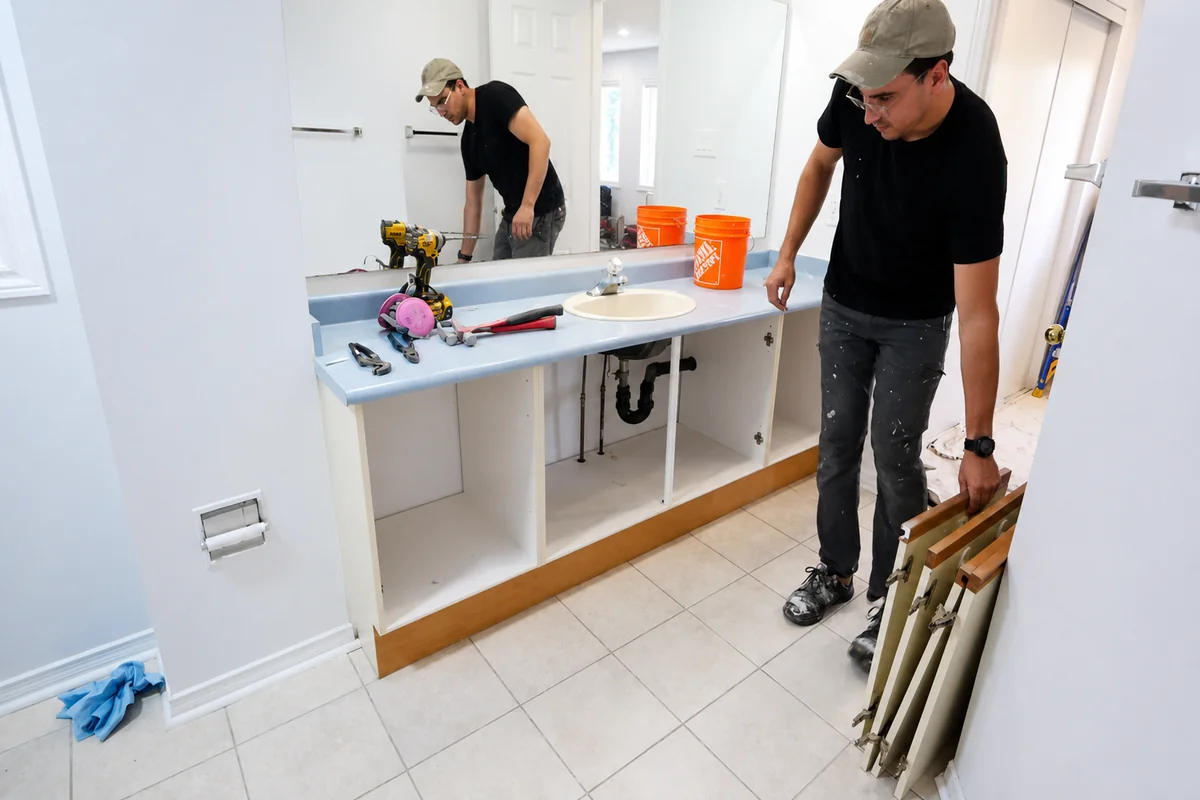
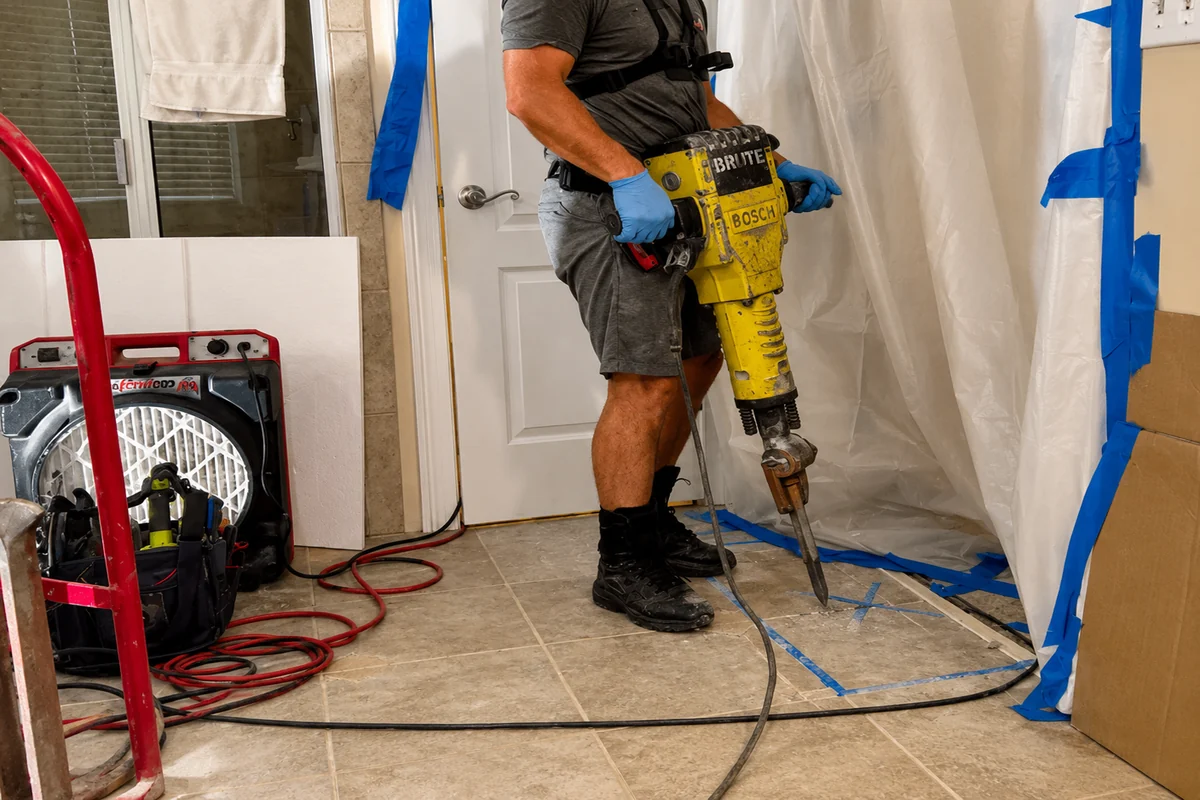
Keeping the toilet, sink, tub, and shower near their existing locations is usually the least disruptive path. Moving a fixture even a short distance can require rerouting a drain with adequate slope, extending a vent, changing water supplies, cutting framing, or opening concrete.
Do not finalize a floor plan from room dimensions alone. Mark the existing drain centerlines, supply locations, vent route, joist direction, slab conditions, door swing, and cabinet depth. A wall-mounted faucet, freestanding tub, curbless shower, or concealed toilet carrier may need support and rough-in details that a standard fixture does not.
2. Inspect the Plumbing That Will Remain
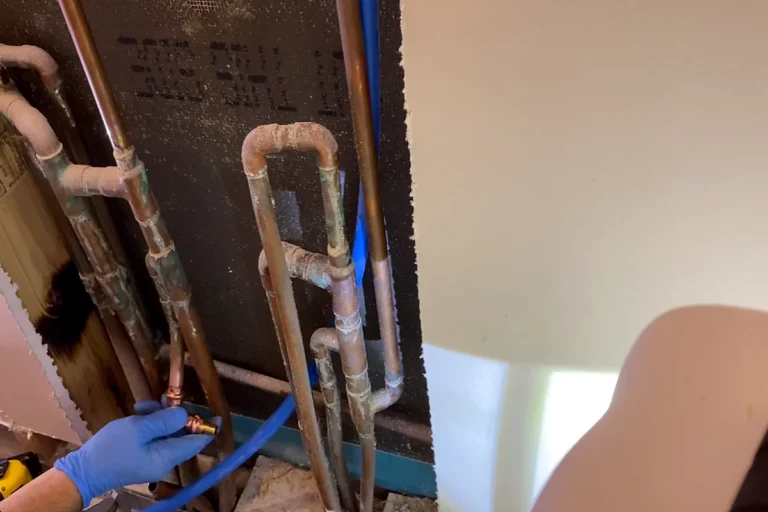
A remodel can make old piping easier to access, but a new finish can also conceal a weak section for years. Inspect exposed pipe for corrosion, mineral deposits, staining, unsupported runs, past patches, damaged fittings, and incompatible transitions. If the bathroom has recurring slow drains or odor, resolve the cause before connecting new fixtures.
One corroded fitting does not automatically justify a repipe. The decision should reflect material, condition, repair history, and how much of the system will be accessible during construction. If several branches show the same deterioration, coordinate the work while walls are open rather than cutting new finishes later.
3. Test Shutoff Valves and Water Pressure
Fixture shutoff valves
Operate the stops for the toilet and sinks. A valve that is seized, leaking at the stem, or unable to stop flow should be addressed while access is easy. Confirm that the home’s main shutoff works and that the remodel team knows where it is.
Shower and tub valves
New shower and tub installations must use the appropriate code-compliant temperature and pressure-control protection. The water heater thermostat is not a substitute for a properly selected shower valve. Have the plumber match the rough valve, trim, and installation depth before the wall is closed.
Pressure
High pressure can accelerate wear on new faucets, valves, connectors, and appliances. A plumber can measure static pressure and evaluate the pressure-regulating system when readings or symptoms warrant it. Avoid treating one reading as the complete diagnosis if pressure fluctuates.
4. Confirm Drainage and Venting
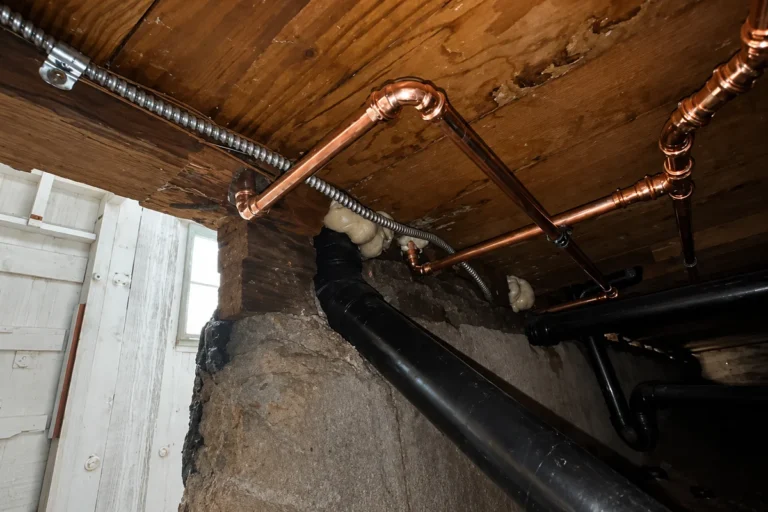
Drain piping needs appropriate size, slope, fittings, support, and venting. A fixture that looks close on a plan may be difficult to relocate if a joist, beam, slab, or existing vent blocks the route. Curbless showers require especially careful coordination among the drain, floor structure, waterproofing, and finished elevation.
Ask how the shower pan or waterproofing system will be tested and who is responsible for correcting a leak. Confirm that cleanout access will not be buried behind permanent cabinetry. If older drain lines have a history of backups, a camera inspection may be useful before the remodel—not as an automatic add-on, but when symptoms justify it.
Confirm rough-in, flange height, clearance, supply location, and floor finish.
Confirm cabinet drawers clear the trap and valves; plan for wall-mounted faucets early.
Coordinate valve depth, drain location, pan slope, waterproofing, and access.
Verify filler flow, waste-and-overflow access, weight, support, and hot-water demand.
5. Check Hot-Water and Supply Capacity
A larger soaking tub, multiple shower outlets, or high-flow body sprays can demand more hot water than the existing system comfortably delivers. Compare the proposed simultaneous flow with the water heater’s recovery and available supply. This does not mean every remodel needs a larger heater; it means the fixture plan should match real capacity.
Confirm supply sizing when adding fixtures or high-demand combinations. If the remodel exposes old narrow or corroded pipe, measure the actual condition rather than assuming the nominal pipe size tells the whole story.
6. Confirm Permits, Inspections, and Responsibilities
Cosmetic work may be treated differently from a project that moves fixtures or alters supply, drain, or vent piping. The applicable building department should confirm current requirements for the address and scope. Permit fees and submittal rules can change, so avoid relying on an old online estimate.
Define the plumbing scope
List fixtures, relocations, piping changes, water-heater impacts, and finish responsibilities.
Confirm permit responsibility
Write down who applies, schedules inspections, and responds to corrections.
Complete rough inspection
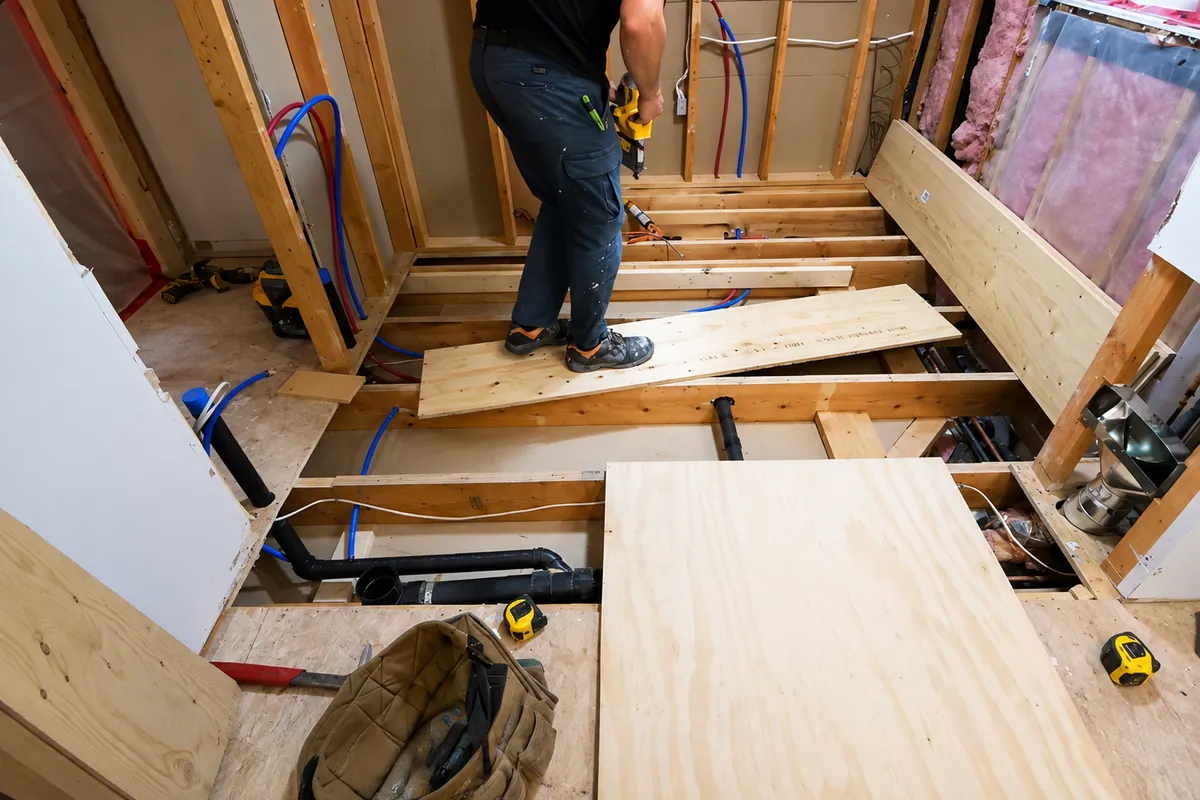
Do not conceal plumbing until required testing and inspection are complete.
Document before closing
Photograph routes, valves, blocking, and connection locations.
7. Put the Scope and Allowances in Writing
The plumbing proposal should identify fixtures by model where possible, work included, exclusions, permit responsibility, access openings, testing, cleanup, warranty, and how hidden damage will be handled. If the homeowner purchases fixtures, state who verifies compatibility and who handles defective or missing parts.
| Decision | Confirm before demolition |
|---|---|
| Fixture locations | Existing and proposed rough-ins, framing or slab conflicts, and vent route. |
| Fixture selection | Model numbers, valve and trim compatibility, clearances, and delivery dates. |
| Project scope | Supply, drain, vent, shutoffs, testing, permits, access, and restoration. |
| Hidden conditions | Approval process and pricing method if damaged piping or framing is uncovered. |
| Schedule | Rough plumbing, inspection, waterproofing, wall close-up, and fixture setting. |
Review the plumbing plan before demo
Sespe Plumbing Pros can review fixture locations, existing piping, and the proposed scope before walls are opened. See our remodeling plumbing service or call 805-285-4021 for a free estimate.
Frequently Asked Questions
Does moving a toilet or sink add much work?
It can. Relocation may require changes to supplies, drainage, venting, framing, flooring, or concrete. Have the route checked before approving the layout.
Do all bathroom remodels require a permit?
Not necessarily. Requirements depend on the jurisdiction and scope. Changes to plumbing systems or fixture locations commonly require review, so confirm with the applicable building department.
Should working shutoff valves be replaced?
Not automatically. Replace valves that leak, are corroded, seize, or fail to stop flow. A remodel is a practical time because the area is accessible.
Should drains be camera-inspected before remodeling?
Not for every project. It is more useful when there are recurring backups, suspected damage, an uncertain route, or older piping that will remain in service.
Can I buy fixtures before the plumber reviews them?
You can, but review specification sheets first. Some products require a separate rough valve, unusual clearances, stronger support, or more hot-water capacity.
Who repairs walls after plumbing work?
It depends on the contract. Make sure the proposal states who creates and closes access openings and what finish level is included.
Will a bathroom remodel require a larger water heater?
Not always. It depends on the new fixtures, simultaneous demand, and existing heater capacity. A larger tub or multiple shower outlets should be checked during planning.
What is the biggest plumbing mistake before a remodel?
Finalizing the layout and ordering fixtures before confirming rough-in dimensions, drainage, venting, and access. That is a common source of mid-project changes.